
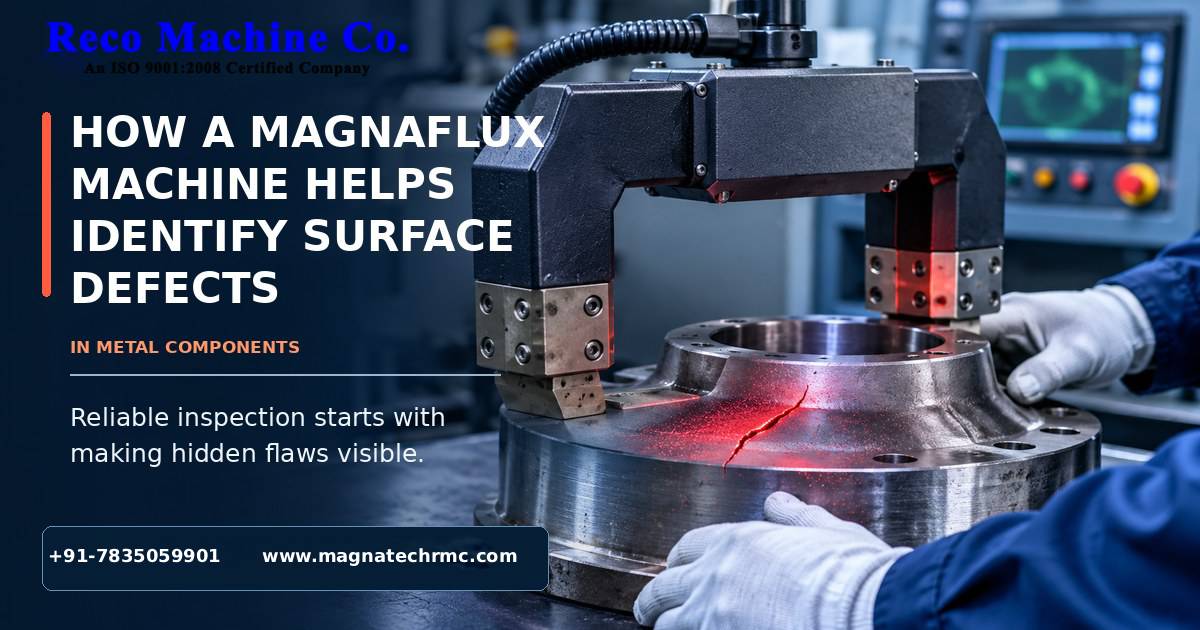
Metal components are expected to perform reliably under different operating conditions. Whether used in automotive assemblies, industrial machinery, engineering equipment, or heavy manufacturing, these parts may experience stress during production and service. Even a small surface crack or manufacturing discontinuity can affect the strength and reliability of a component if it remains undetected.
This is why non-destructive testing plays an important role in modern metal inspection. Instead of cutting, breaking, or damaging a component to examine its condition, manufacturers can use specialized inspection techniques to identify certain defects while keeping the part intact. One widely used approach for inspecting ferromagnetic materials is magnetic particle testing, commonly performed with a magnaflux machine.
For manufacturers and quality inspection teams, understanding how this equipment works can help them select an appropriate testing method and improve their inspection processes. Magnatech RMC works in the magnetic inspection equipment sector, supporting industrial requirements for metal testing and quality control.
Why Surface Defect Inspection Matters in Metal Manufacturing
Metal components may develop discontinuities at different stages of production. These can occur during casting, forging, machining, welding, heat treatment, or other manufacturing operations. Some defects are visible to the naked eye, while others remain hidden beneath a coating of oil, scale, or surface contamination.
Common surface and near-surface defects include:
- Cracks: Fine openings that may develop due to stress, cooling conditions, or manufacturing processes.
- Seams: Linear discontinuities that can form during rolling or forging.
- Laps: Surface folds created when metal does not bond properly during forming.
- Grinding cracks: Small cracks that may develop due to excessive heat or mechanical stress during grinding.
- Weld discontinuities: Defects around welded areas that may require further examination.
Identifying these imperfections before components move to the next production stage can help manufacturers make informed decisions about acceptance, repair, or rejection.
How a Magnaflux Machine Works
A magnetic particle inspection system uses a magnetic field to detect discontinuities in suitable ferromagnetic materials, such as iron, carbon steel, and certain alloy steels.
During testing, the component is magnetized using an appropriate method. If a crack or similar discontinuity interrupts the magnetic path, some magnetic flux may leak out at the surface. This leakage field can attract fine magnetic particles applied to the inspection area.
The particles gather around the leakage field, making the discontinuity easier to see under suitable lighting conditions. Depending on the inspection method, magnetic particles may be applied in a dry form or suspended in a liquid carrier.
The basic inspection process generally involves:
- Surface preparation: The component is cleaned to remove contaminants that could interfere with inspection.
- Magnetization: A suitable magnetic field is applied to the test area.
- Particle application: Magnetic particles are introduced while the inspection conditions are maintained as required by the procedure.
- Indication examination: The inspector observes particle patterns that may reveal discontinuities.
- Demagnetization and cleaning: Where required, the component is demagnetized and cleaned after testing.
The inspection method, magnetizing current, particle type, and viewing conditions should be selected according to the component material, geometry, and applicable testing standards.
Understanding the Difference Between Visible and Hidden Defects
One important feature of magnetic particle testing is its ability to reveal certain discontinuities that may not be easily noticed during an ordinary visual examination.
For example, a narrow crack may be difficult to identify because its opening is extremely small. When the magnetic field is properly oriented, particle accumulation can create a visible indication along the discontinuity.
However, the technique has limitations. It is suitable only for ferromagnetic materials and is generally most effective for surface and near-surface defects. It is not a universal method for identifying every internal flaw. Components made from aluminium, copper, and other non-ferromagnetic materials require different non-destructive testing techniques.
This distinction helps quality teams choose the correct inspection process rather than relying on one method for every material.
Why Magnetization Direction Is Important
The orientation of a magnetic field has a direct effect on the inspection result. A discontinuity is generally detected most effectively when it lies across, rather than parallel to, the magnetic flux lines.
For this reason, a single magnetization direction may not be sufficient for every component. Inspectors may need to apply magnetic fields in different directions to improve the chance of identifying defects with different orientations.
Component shape, thickness, geometry, and material properties also influence the selection of the magnetizing technique. Proper inspection procedures help ensure that the relevant areas receive suitable magnetic field coverage.
This is one reason trained operators and correctly configured inspection equipment are important in industrial testing.
Industrial Applications of Magnetic Particle Inspection
Magnetic particle testing is used in several industries where metal component quality and structural reliability are important.
Automotive manufacturing: Engine parts, shafts, gears, connecting components, and other ferromagnetic parts may be inspected for relevant discontinuities.
Heavy engineering: Machinery components and fabricated steel parts may require inspection during production or maintenance.
Railway engineering: Selected wheels, axles, and other suitable components can undergo magnetic particle testing as part of inspection programs.
Forging and foundry operations: Forged or cast ferromagnetic components may be examined for surface and near-surface discontinuities.
Welding and fabrication: Welded joints and heat-affected areas can be inspected when the material and procedure are suitable.
The exact inspection requirements depend on the component's purpose, applicable standards, and the manufacturer's quality assurance process.
Choosing the Right Magnetic Particle Inspection Equipment
Selecting inspection equipment requires consideration of the parts being tested and the working environment. A machine used for small workshop components may not meet the requirements of a production line handling large or heavy metal parts.
Before selecting a system, manufacturers should evaluate:
- The size, weight, and geometry of the components.
- The type of ferromagnetic material being inspected.
- Required magnetization methods and current capacity.
- Whether dry or wet particle inspection is suitable.
- Inspection frequency and production volume.
- Available power supply and workspace.
- Applicable testing procedures and quality standards.
A suitable system should support consistent inspection conditions and allow operators to examine components according to established procedures.
The Role of Magnatech RMC in Metal Inspection
Magnatech RMC focuses on magnetic inspection equipment and solutions for industrial metal testing requirements. Manufacturers evaluating a magnetic particle inspection setup should consider the nature of their components, production capacity, and quality control objectives before choosing equipment.
When discussing equipment requirements with a manufacturer or supplier, it is useful to share details about the material, component dimensions, expected inspection volume, and the types of defects that need to be evaluated. These details help determine which machine configuration and inspection arrangement may be appropriate.
The equipment itself is only one part of a reliable testing process. Operator training, proper calibration or verification, suitable inspection materials, and documented procedures also contribute to consistent results.
Improving Quality Control Through Early Defect Identification
A well-planned inspection process helps manufacturers identify relevant surface and near-surface discontinuities before components are approved for further production or use. Magnetic particle Inspection machine testing provides a practical option for examining suitable ferromagnetic parts without damaging them.
Understanding the capabilities and limitations of the method is essential when selecting equipment and establishing inspection procedures. With suitable equipment, trained personnel, and consistent testing practices, manufacturers can make better-informed quality decisions.
For industrial units considering magnetic particle inspection, Magnatech RMC can be approached to discuss equipment requirements and suitable testing arrangements for their metal components.